ARBOLOPE
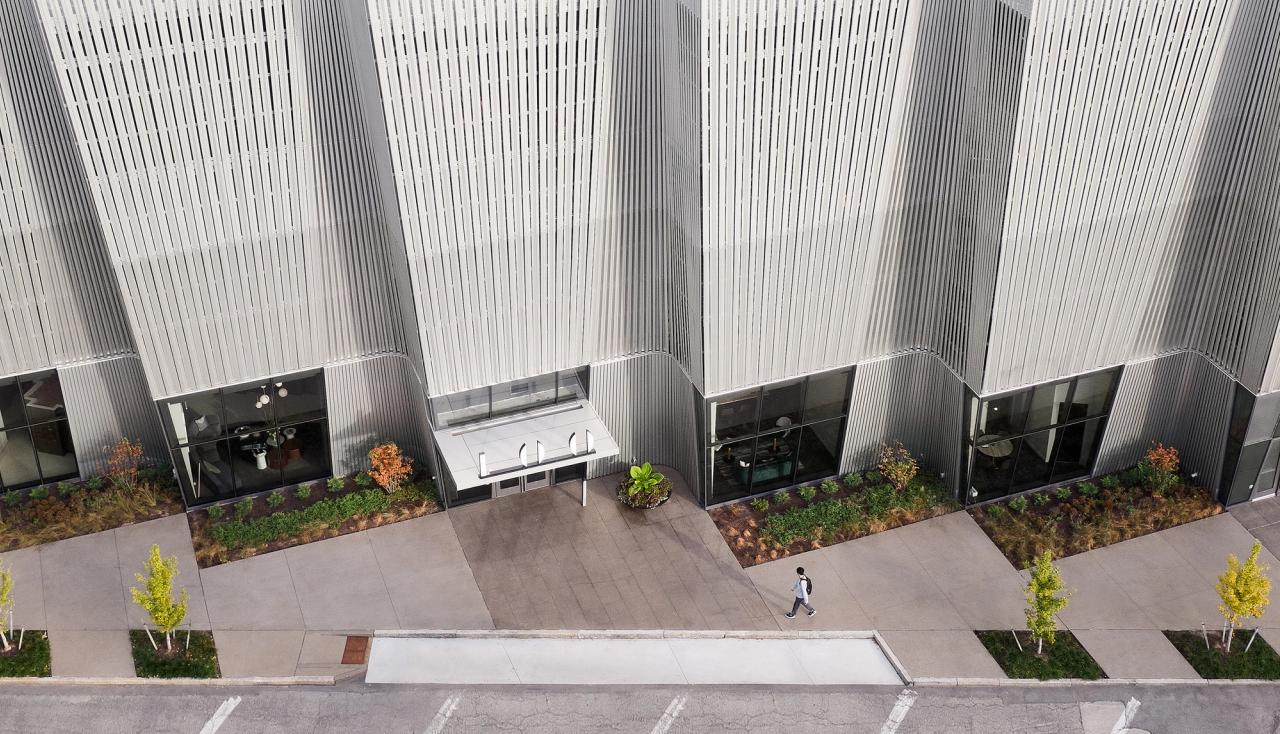
Planting beds from of the 100 building above forest park st louis missouri completed by Arbolope Studio

One Hundred Above the Park

St. Louis, MOAntheus Capital
ALL WORK
CLIENT
Antheus Capital
TYPOLOGY
Mixed-Use
LOCATION
St. Louis, MO
STATUS
Built 2020
SIZE
0.7 acres
SERVICES
Landscape Architecture
Streetscape Design
Amenity Deck Design
Green Roof Design
COLLABORATORS
Studio Gang Architects
AWARDS
Green Globes

Arbolope Studio was engaged to provide streetscape, landscape and amenity deck design services for the iconic One Hundred residential tower designed by high-profile architect Studio Gang.

Located at the corner of Kingshighway and West Pine, the 36-story tower provides views to Forest Park to the west, the Gateway Arch to the east and surrounding view of Central West End and WashU Medical Campus/ BJC. The tower includes ground-level retail, an enclosed parking garage, residential apartments, and residential amenities including an amenity deck.

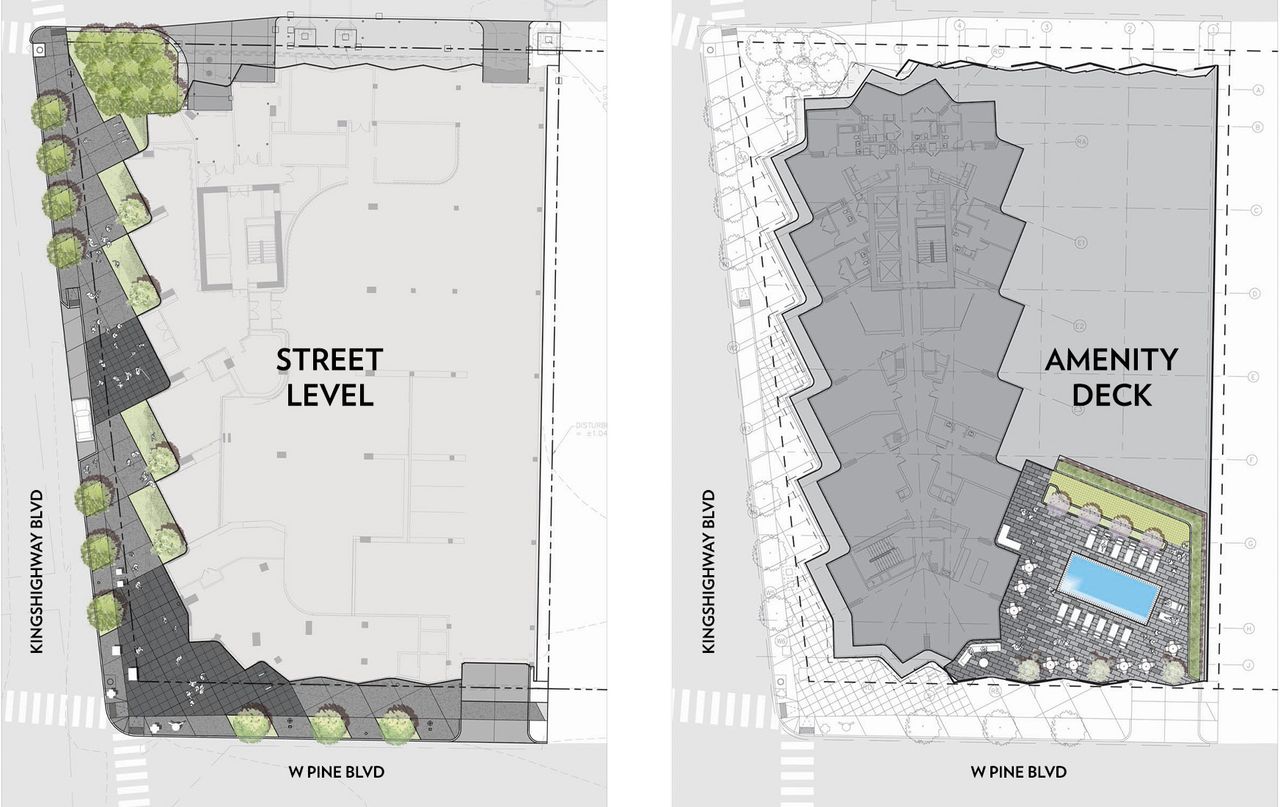
The Ground-Level Landscape Plan includes a considered streetscape with street trees, street buffer planting beds, generous building planting beds, a tree grove, bike parking, and specialty sidewalk and cafe pavement.

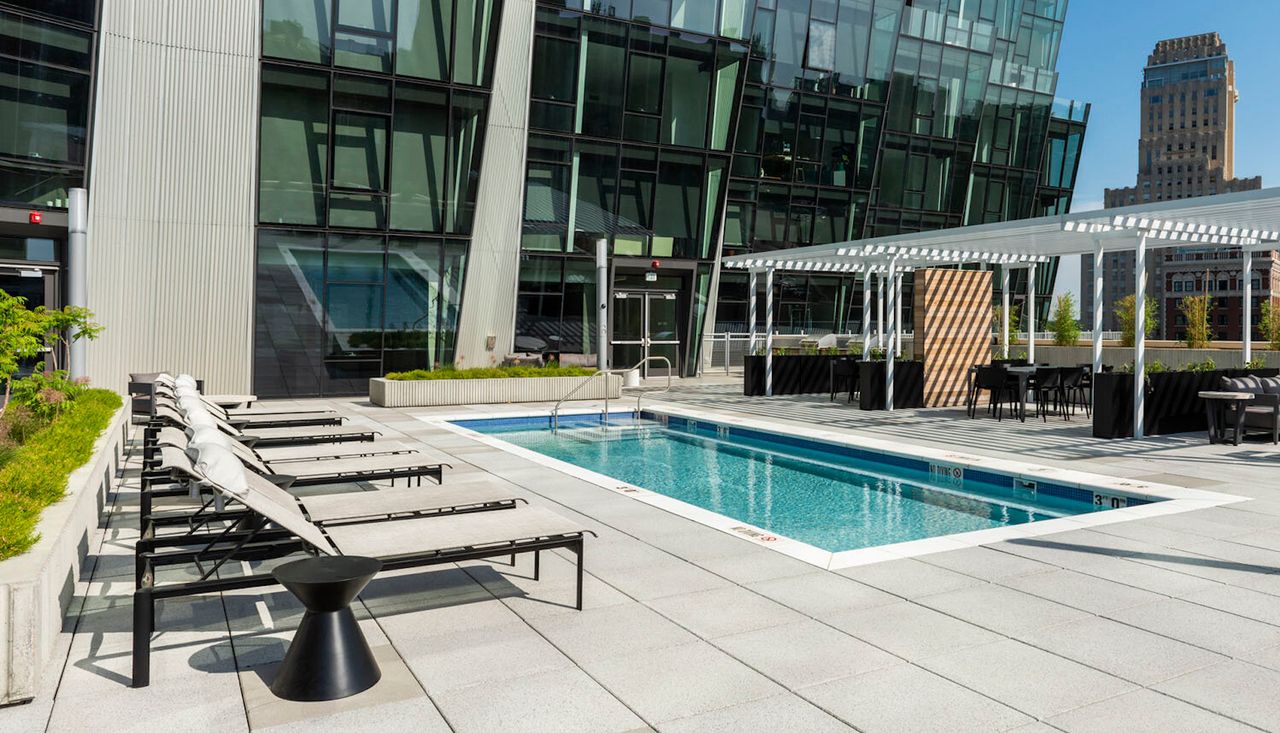
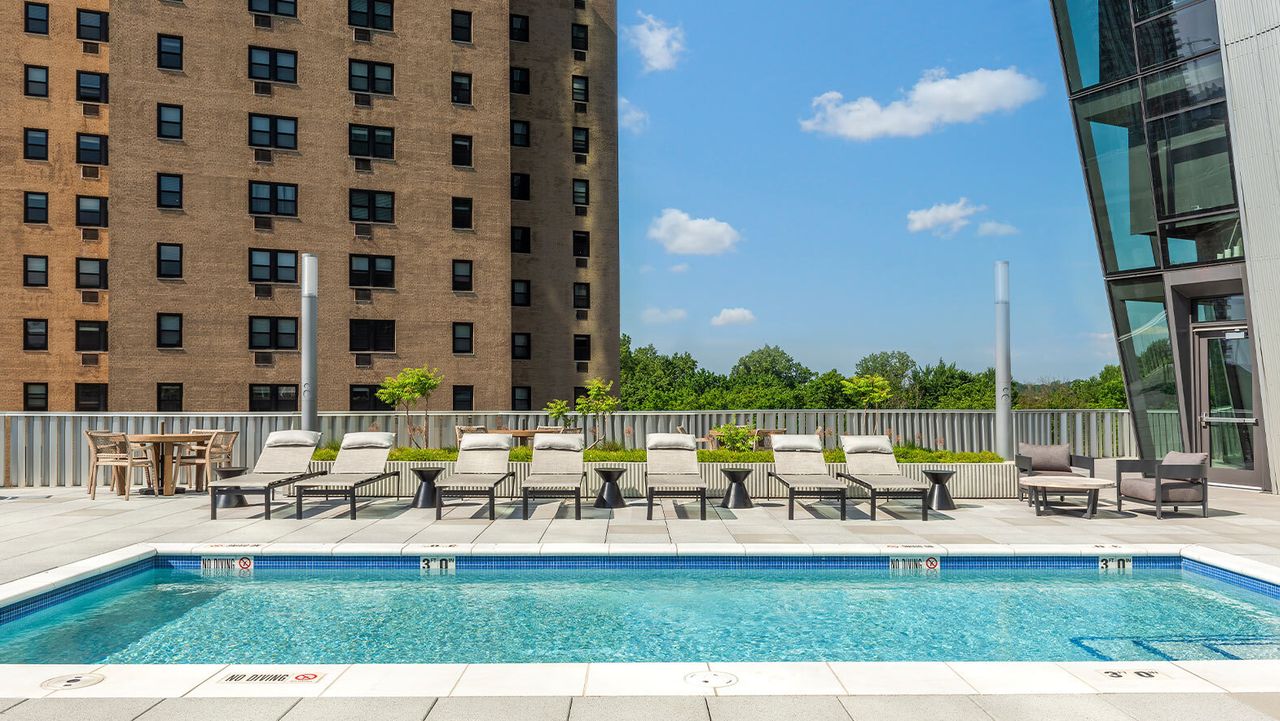
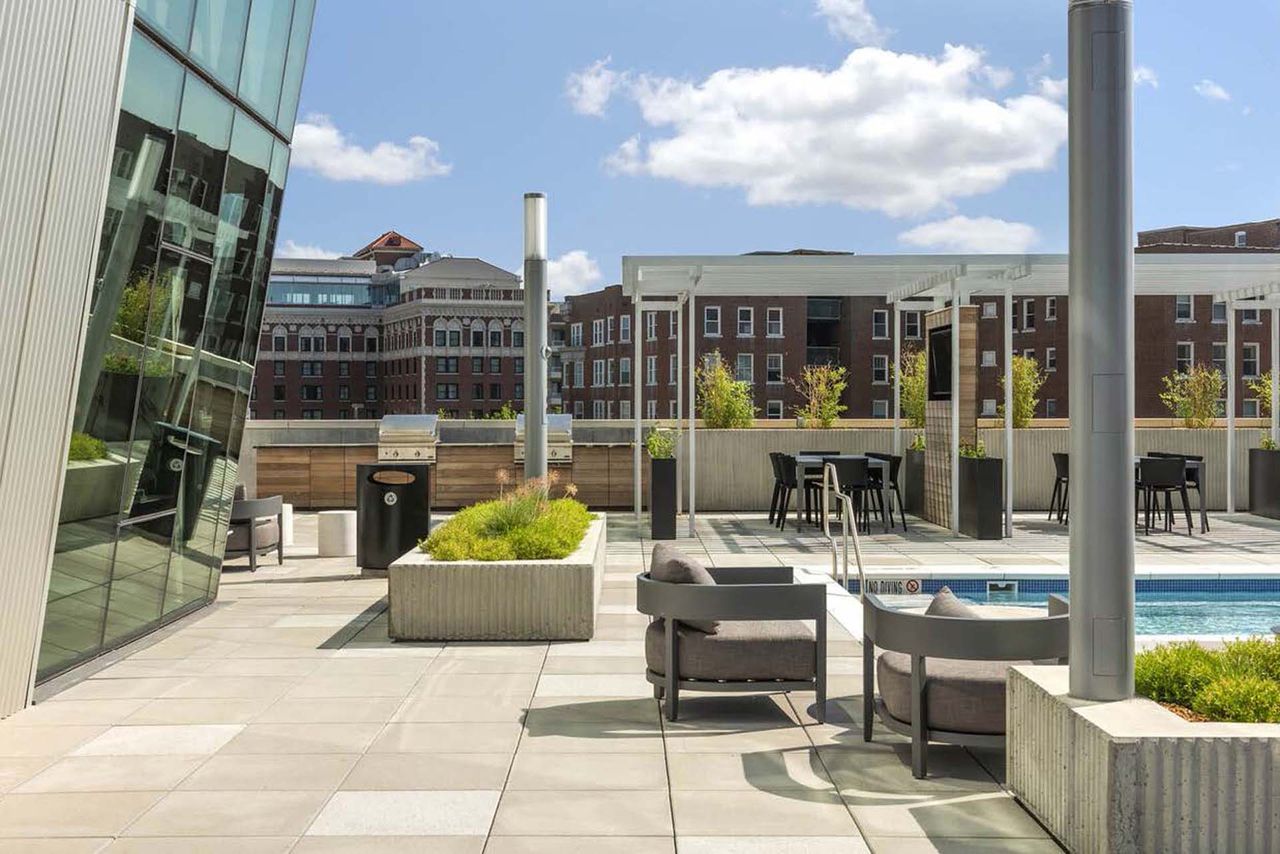
The residential amenity deck on the south-eastern corner of the seventh floor includes a pool, fire-pit, game lawn and outdoor seating areas. To assist collaboration with Studio Gang and the client, Arbolope Studio created a Material Booklet for products and materials that included imagery, information, samples, installation guides, details, finishes, plant species, colors and cost information.
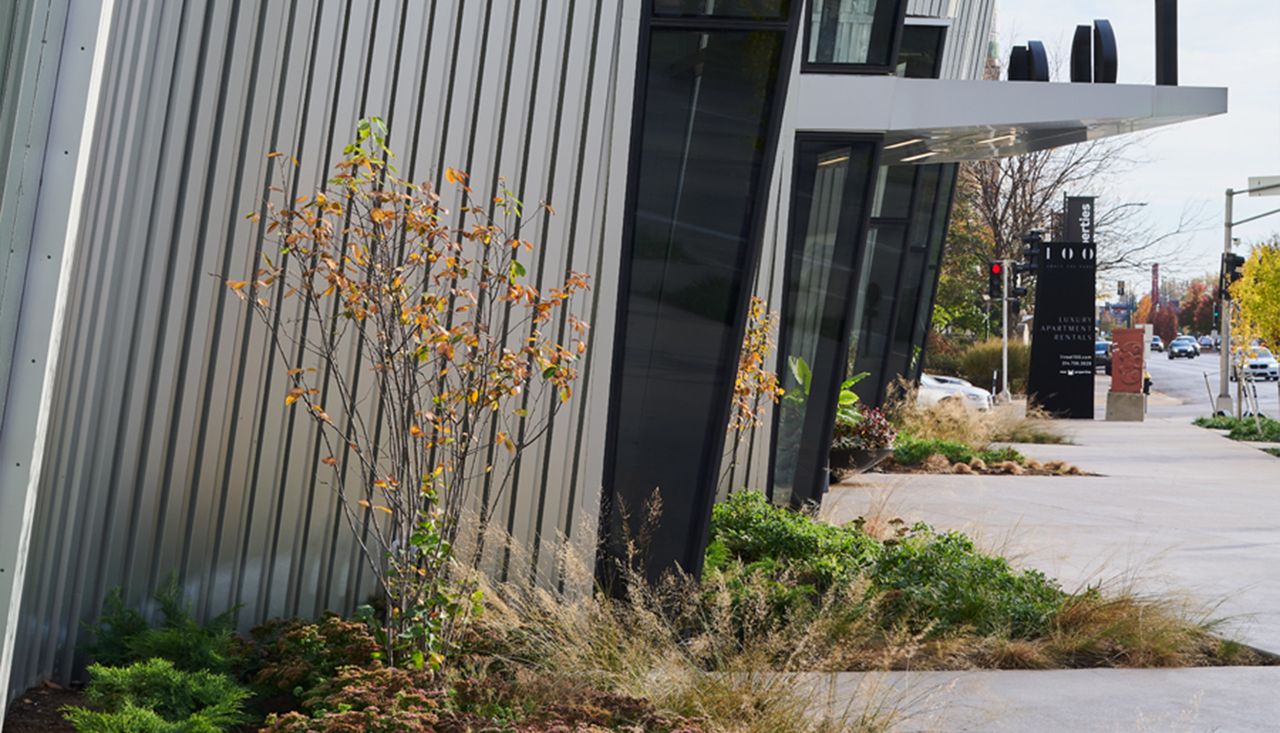
Planting bed edges on the exterior of the 100 above forest park st louis missouri
THE GROUND-LEVEL LANDSCAPE PLAN INCLUDES A CONSIDERED STREETSCAPE WITH STREET TREES, STREET BUFFER PLANTING BEDS, GENEROUS BUILDING PLANTING BEDS, A TREE GROVE, BIKE PARKING, AND SPECIALTY SIDEWALK AND CAFE PAVEMENT.
Pool and amenity deck at 100 above forest park in st louis missouri designed by arbolope studio
THE RESIDENTIAL AMENITY DECK ON THE SOUTH-EASTERN CORNER OF THE SEVENTH FLOOR INCLUDES A POOL, FIRE-PIT, GAME LAWN AND OUTDOOR SEATING AREAS. T
Plan diagrams of street view and amenity deck at 100 above forest park in st louis missouri designed by arbolope studio
LOCATED AT THE CORNER OF KINGSHIGHWAY AND WEST PINE, THE 36-STORY TOWER PROVIDES VIEWS TO FOREST PARK TO THE WEST, THE GATEWAY ARCH TO THE EAST AND SURROUNDING VIEW OF CENTRAL WEST END AND WASHU MEDICAL CAMPUS/ BJC.
Pool and city view from the top of the 100 building above the park in forest park st louis missouri designed by arbolope studio.
Pool chairs, pool, planting beds, and amenity deck on top of the 100 building in forest park st louis missouri designed by arbolope studio.
← ALL WORK
⌘K