ARBOLOPE
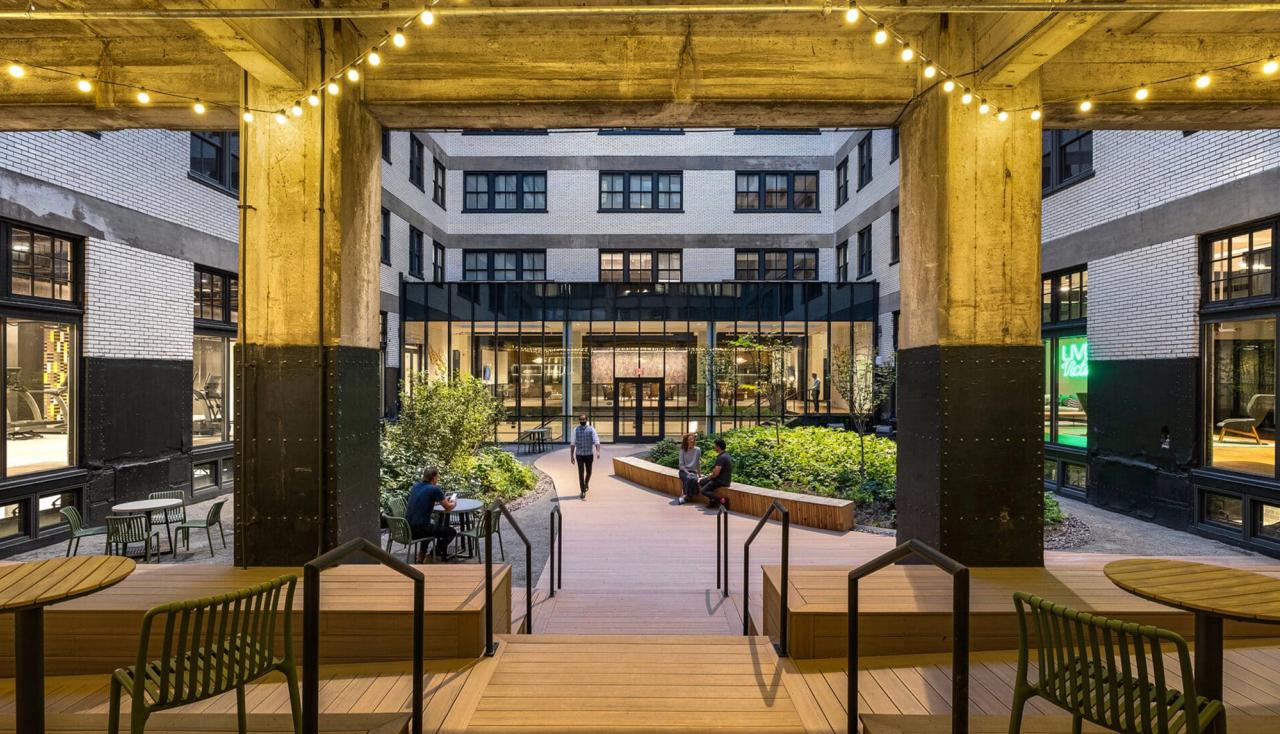
Photo from underneath the overhang inside the central courtyard at the butler brothers building in St. Louis Missouri, new landscaping designed by Arbolope Studio.

The Victor (Butler Brothers Building)

St. Louis, MODevelopment Services Group
ALL WORK
CLIENT
Development Services Group
TYPOLOGY
Mixed-Use
LOCATION
St. Louis, MO
STATUS
Built 2023
SIZE
2.5 acres
SERVICES
Landscape Architecture
Green Roof Design
Sustainability Consulting
COLLABORATORS
TriversSt. Louis, MO

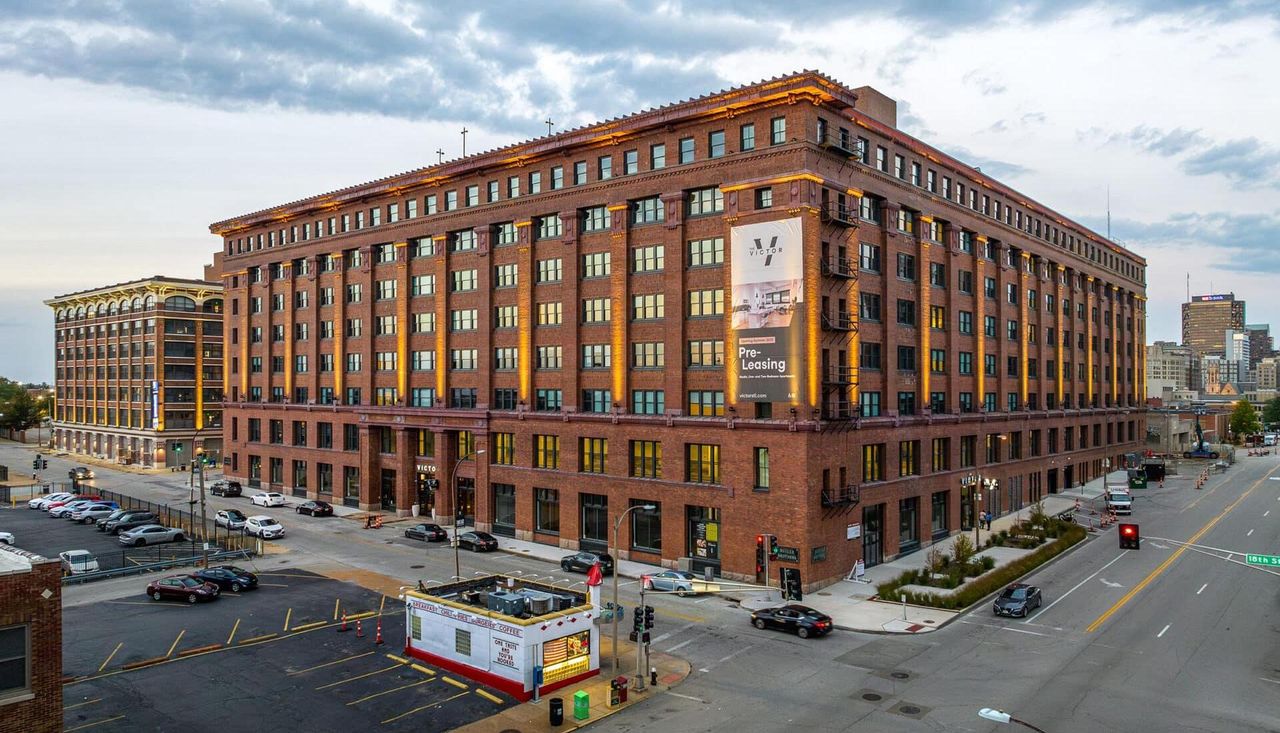
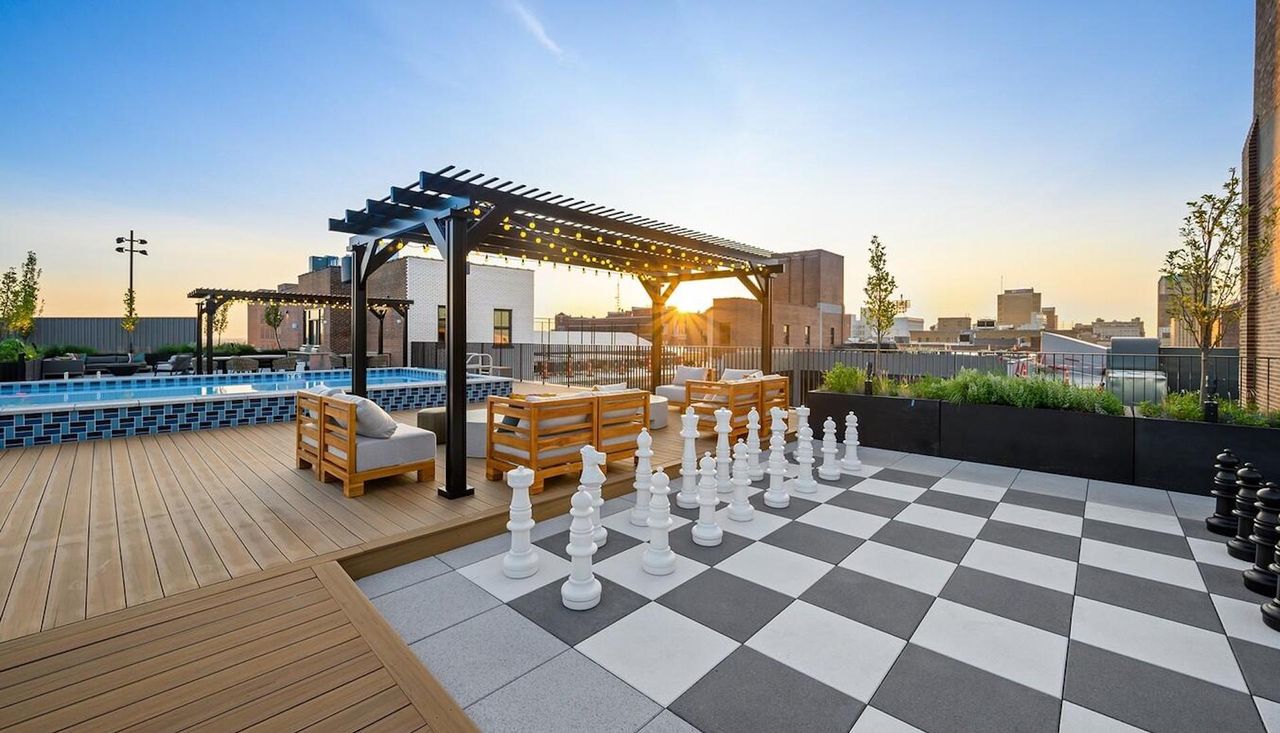
Before Costco and Amazon, the Butler Brothers warehouse distribution building was constructed in 1906 as the modern wholesaler of its day. Sited just two blocks north of St. Louis Union Station, which at the time was one of the busiest rail hubs in the United States, the astounding 735,000 GSF building encompasses an entire city block in west downtown St Louis. The site’s history is even richer still, as it was the location of the 1st world chess championship in 1883. Before our transformation of this keystone building, St. Louis’ Butler Brothers Building stood vacant for the better part of two decades.

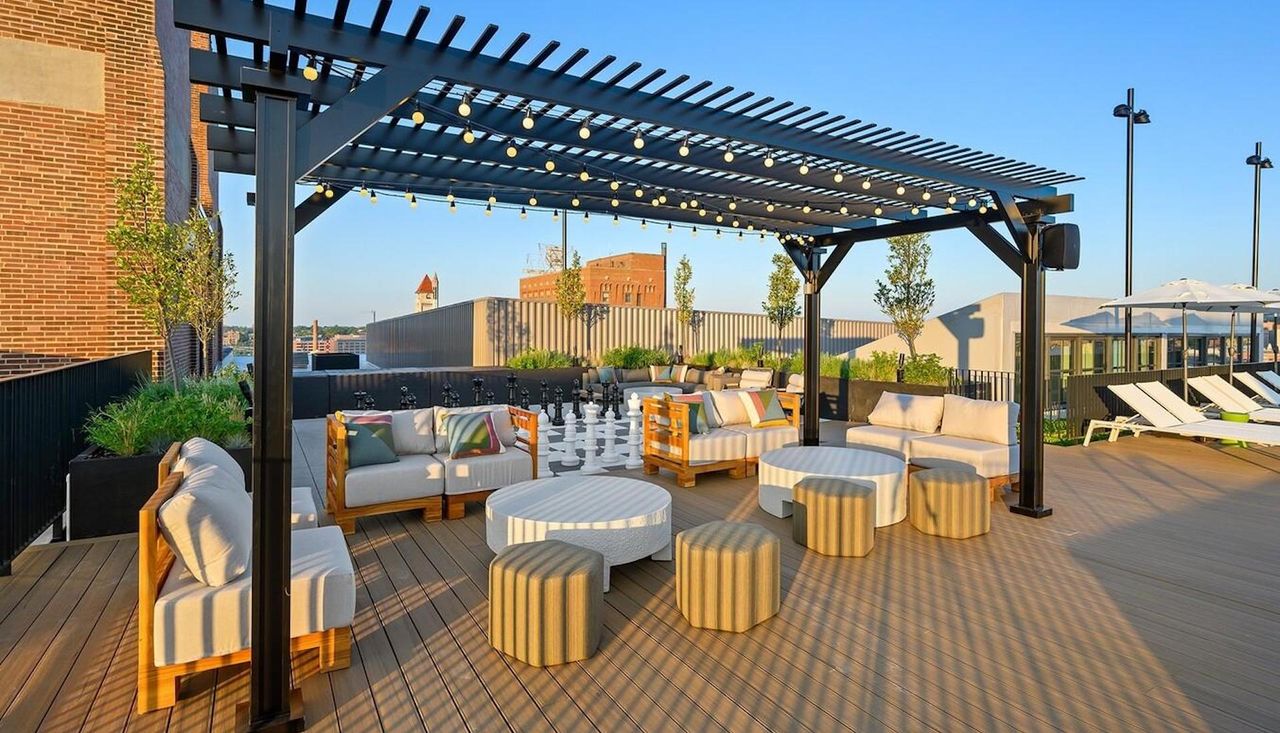
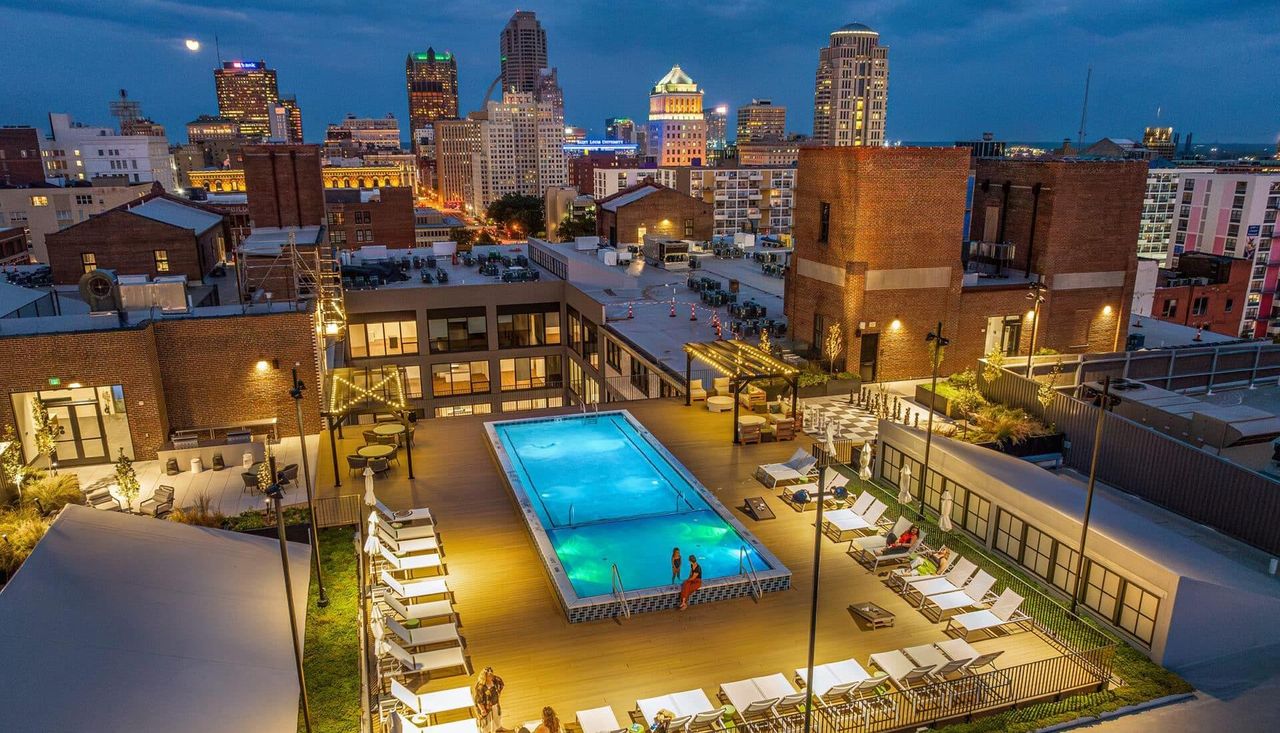
The newly reimagined building, now named The Victor, has been redeveloped with nearly 400 apartment units, in-building parking, retail, coworking, and residential amenities that include an expanded interior courtyard where once was located a loading dock, and a rooftop with pool and walking track in place of simple TPO membrane.

The building is reorganized along a dominant east-west axial spine, connecting 17th street through the building to a new lobby, courtyard, and connecting through the historic lobby to the west out to 18th street one story below. Amenity spaces and units are orientated around this new axial connection, reactivating the building from the inside out.The new courtyard – the jewel of the development – features a tiered deck with accessible ramps. Those tiers lead down to an intimate courtyard with moveable furnishings and bench seating nestled between two large ovoid planted mounds. Shade-loving trees and native plantings give the courtyard an almost forest-like feel.
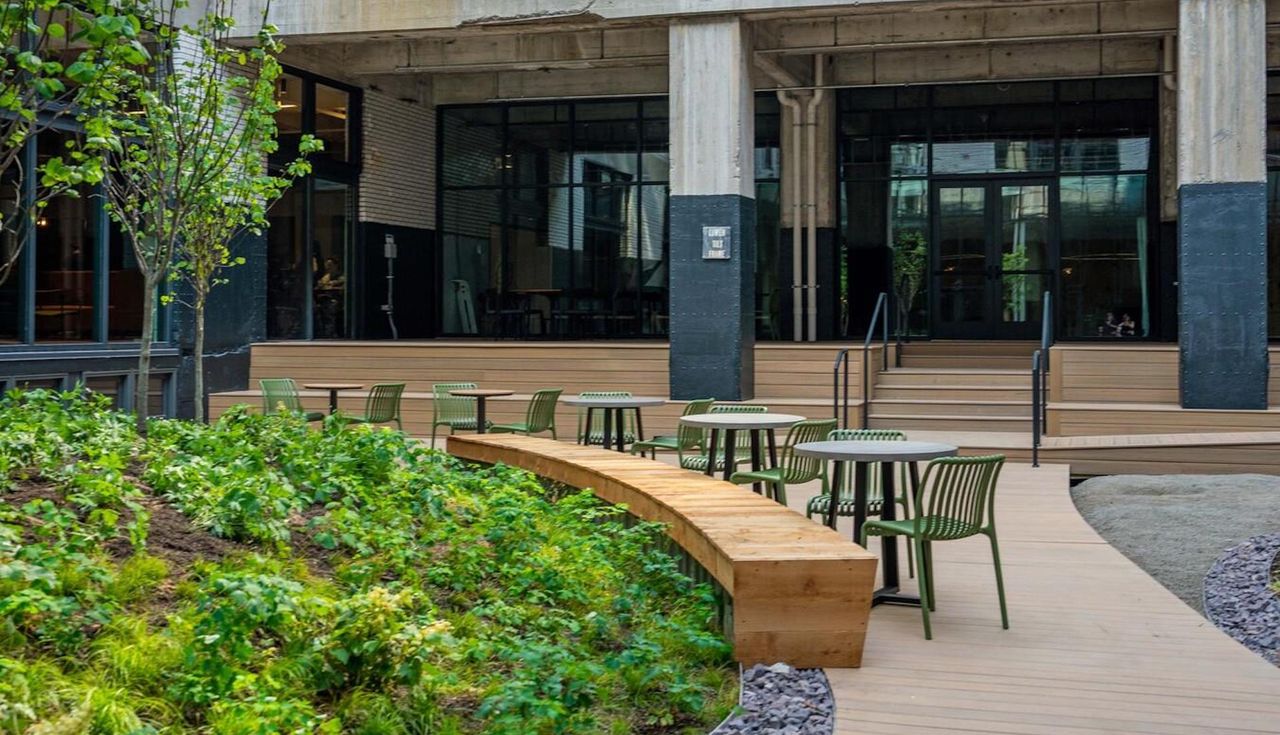
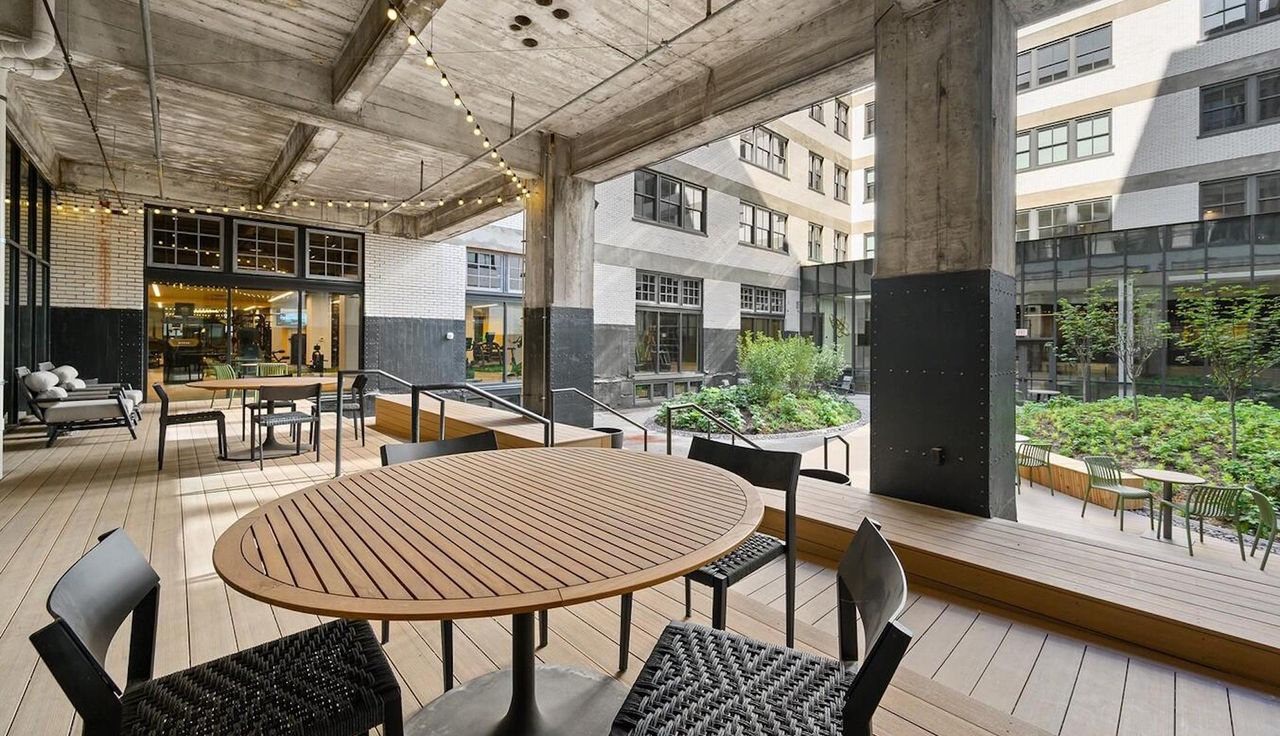
Photo of the top amenity deck and pool with people at the Butler Brothers Building, new landscaping designed by Arbolope Studio of St. Louis Missouri.
THE OUTDOOR COURTYARD SHOWCASES CURVED WOODEN SEATING AND LUSH PLANTING BEDS, CREATING INTIMATE SPACES FOR RESIDENTS TO RELAX.
Overlooking the courtyard, the amenity deck offers a versatile space for relaxation and gatherings. The covered area, complete with seating and tables, provides residents with a seamless connection to the outdoor landscape.
OVERLOOKING THE COURTYARD, THE AMENITY DECK OFFERS A VERSATILE SPACE FOR RELAXATION AND GATHERINGS. THE COVERED AREA, COMPLETE WITH SEATING AND TABLES, PROVIDES RESIDENTS WITH A SEAMLESS CONNECTION TO THE OUTDOOR LANDSCAPE.
The Victor stands as a testament to architectural preservation and innovation. The renovated concrete and masonry structure highlights the historic elements of the Butler Brothers Building, celebrating its storied past while transforming it for modern living in the heart of St. Louis.
THE VICTOR STANDS AS A TESTAMENT TO ARCHITECTURAL PRESERVATION AND INNOVATION. THE RENOVATED CONCRETE AND MASONRY STRUCTURE HIGHLIGHTS THE HISTORIC ELEMENTS OF THE BUTLER BROTHERS BUILDING, CELEBRATING ITS STORIED PAST WHILE TRANSFORMING IT FOR MODERN LIVING IN THE HEART OF ST. LOUIS.
Photo of the top amenity deck and pool with people at the Butler Brothers Building, new landscaping designed by Arbolope Studio of St. Louis Missouri.
The Victor (Butler Brothers Building) — image 5
The Victor (Butler Brothers Building) — image 6
← ALL WORK
⌘K