Post-Dispatch Building - Square STL HQ
St. Louis, MO — StarLake Holdings
CLIENT
StarLake Holdings
TYPOLOGY
Mixed-Use
LOCATION
St. Louis, MO
STATUS
Built 2022
SERVICES
Landscape Architecture
COLLABORATORS
Trivers — St. Louis, MO
CannonDesign — St. Louis, MO
Project information coming soon.
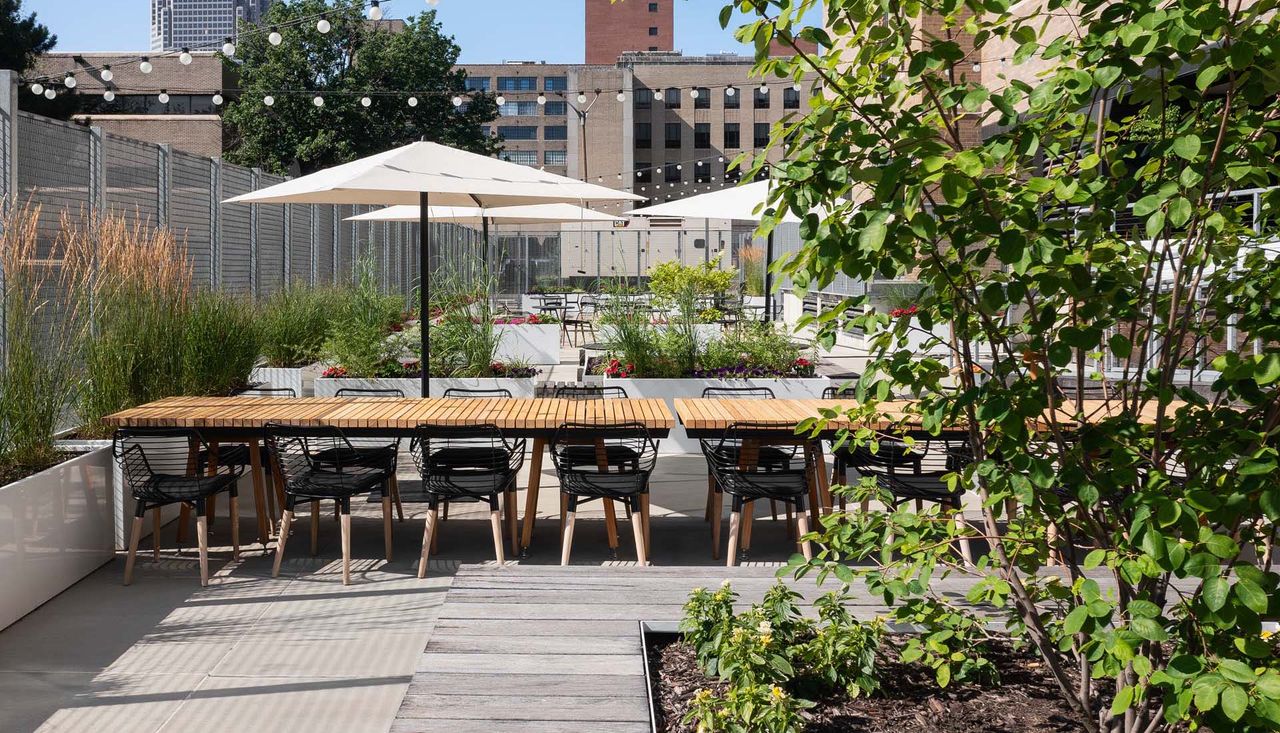
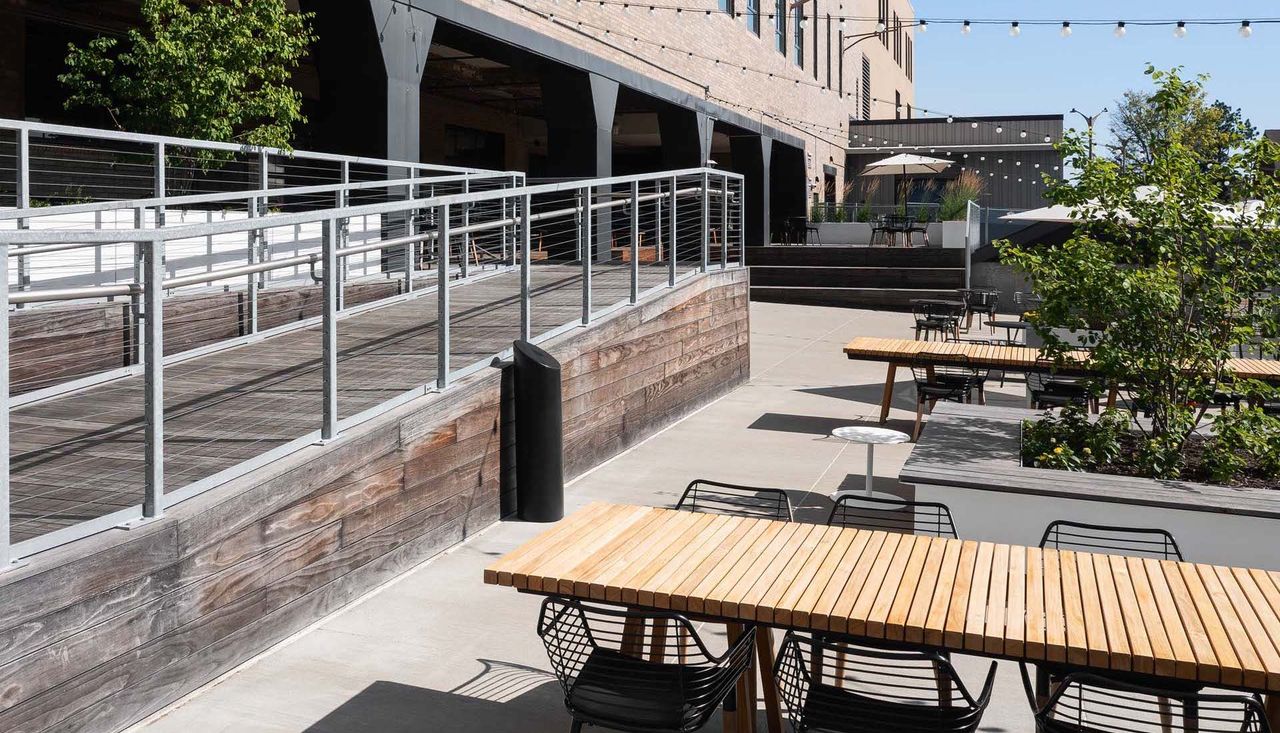
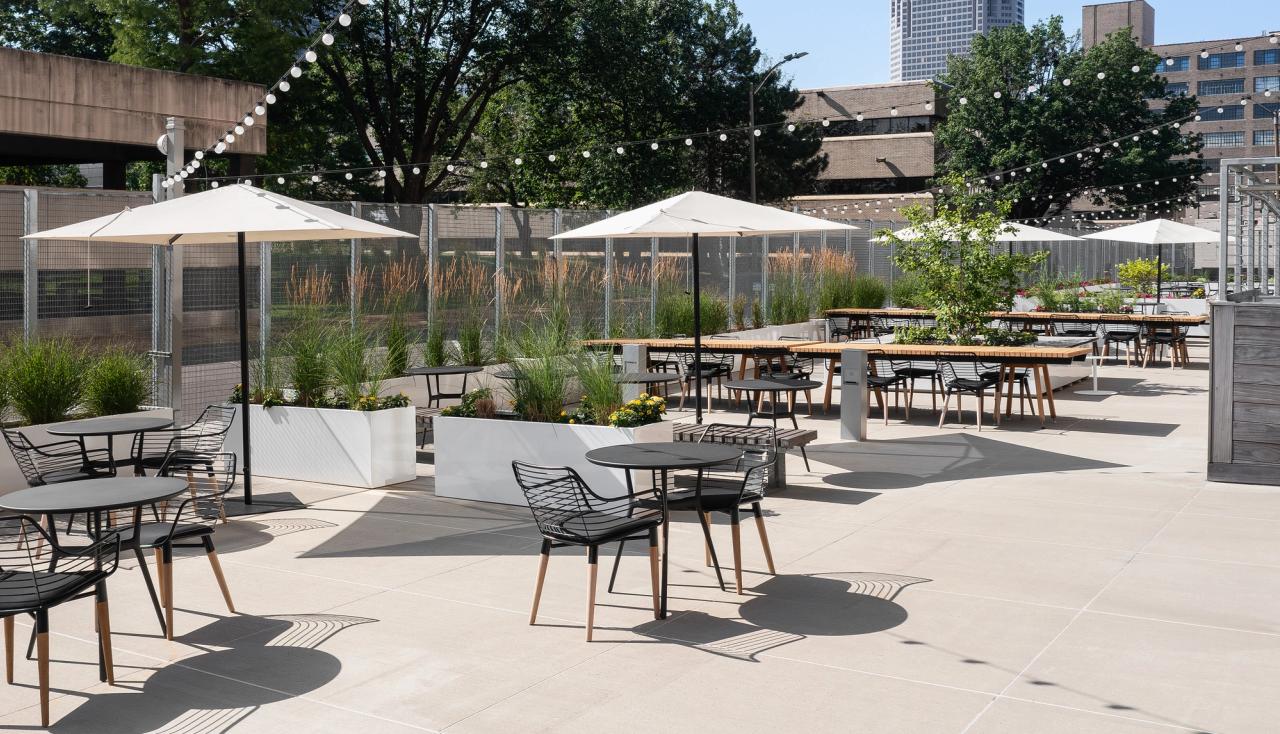
THE MAIN AMENITY PLAZA FEATURES MULTIPLE GATHERING AREAS AND RAISED PLANTER BEDS THAT ARE USED AS SEATING. THE SPACE ALSO UTILIZES SCREENS TO CREATE DISTINCT GATHERING NODES, PROMOTING SOCIAL ACTIVATION AND ENHANCING USABILITY.
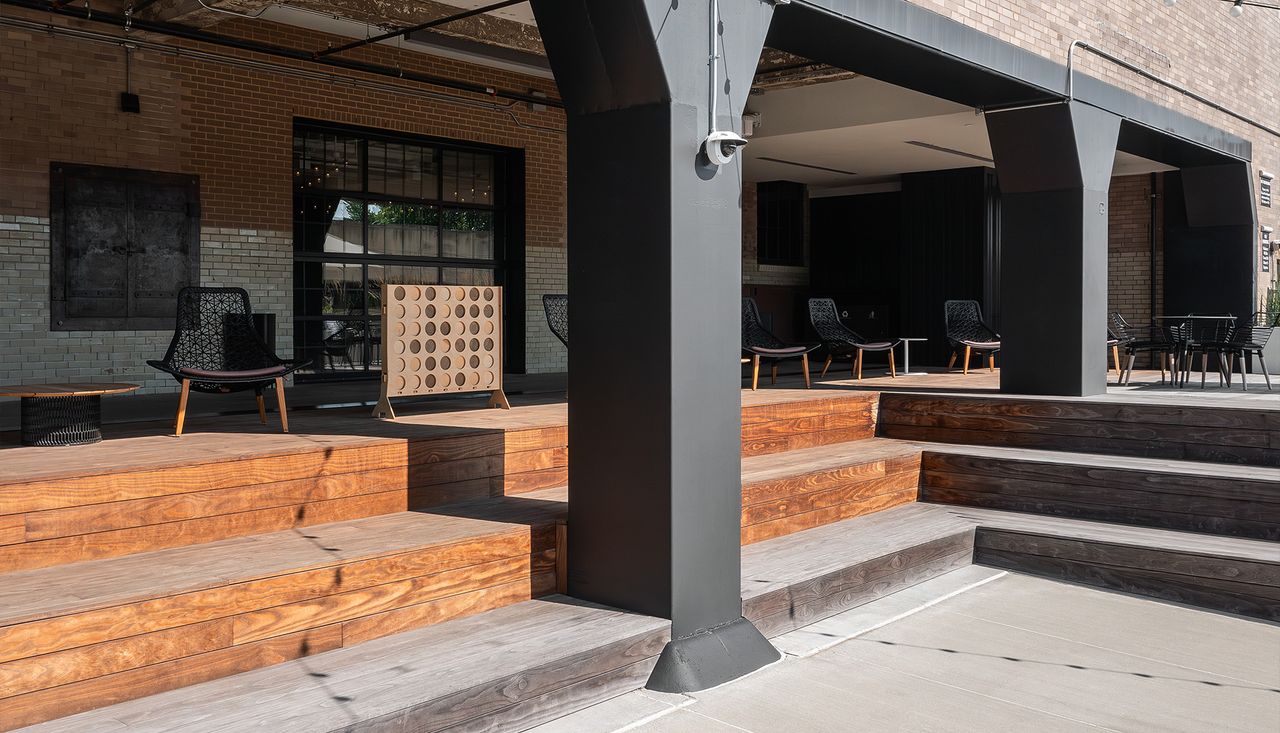
TIERED DECKING THAT FUNCTIONS AS BOTH SEATING AND STAIRS NOT ONLY ADDRESSES THE CHANGE IN ELEVATION BETWEEN THE BUILDING’S GROUND LEVEL AND AMENITY SPACE, BUT ALSO PROVIDES A DYNAMIC SOCIAL SPACE FOR RESIDENTS.
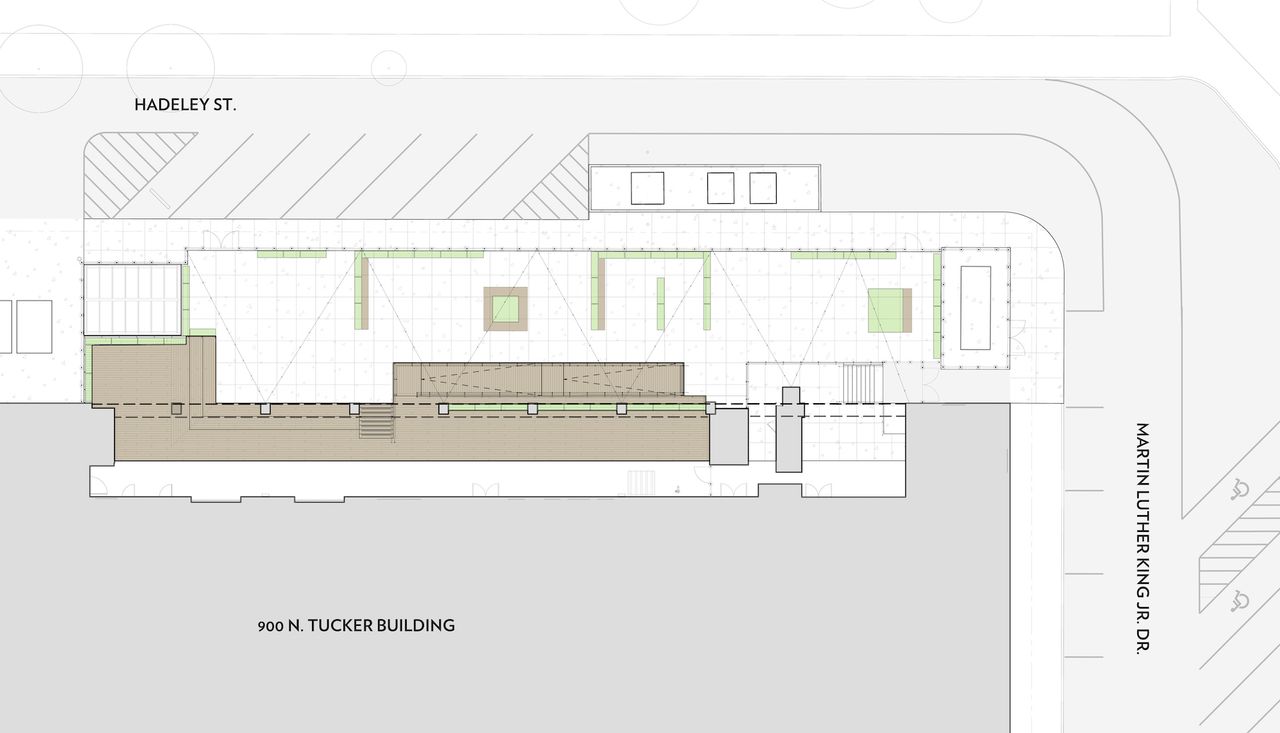
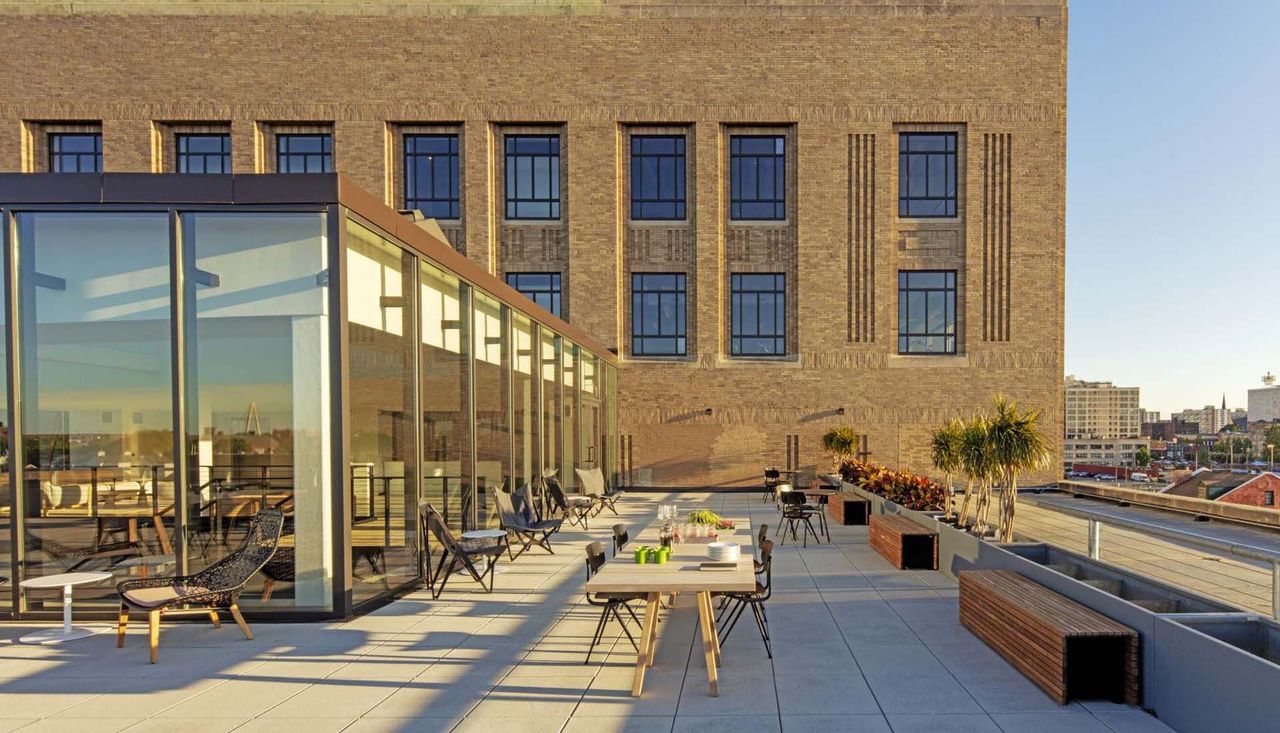
THE PROJECT HIGHLIGHTS THE STRATEGIC PLACEMENT OF PLANTERS FOR USABILITY, SAFETY AND PLACEMAKING.